Studio Placement Rate
Student-to-Faculty Ratio
Countries Represented
NAAB-Accredited Programs
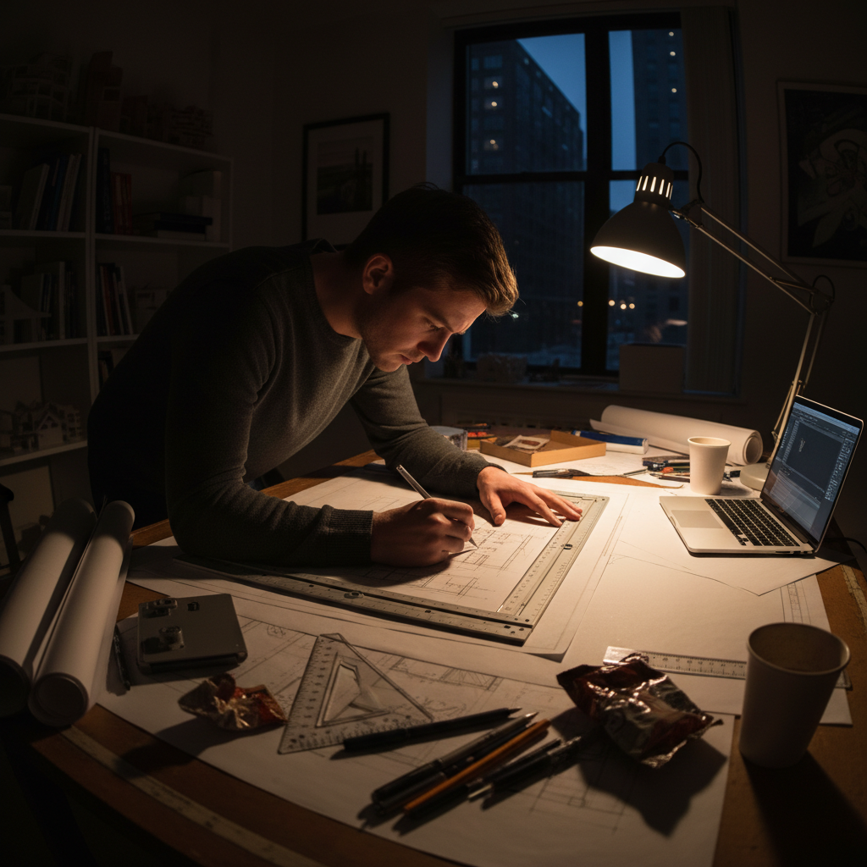
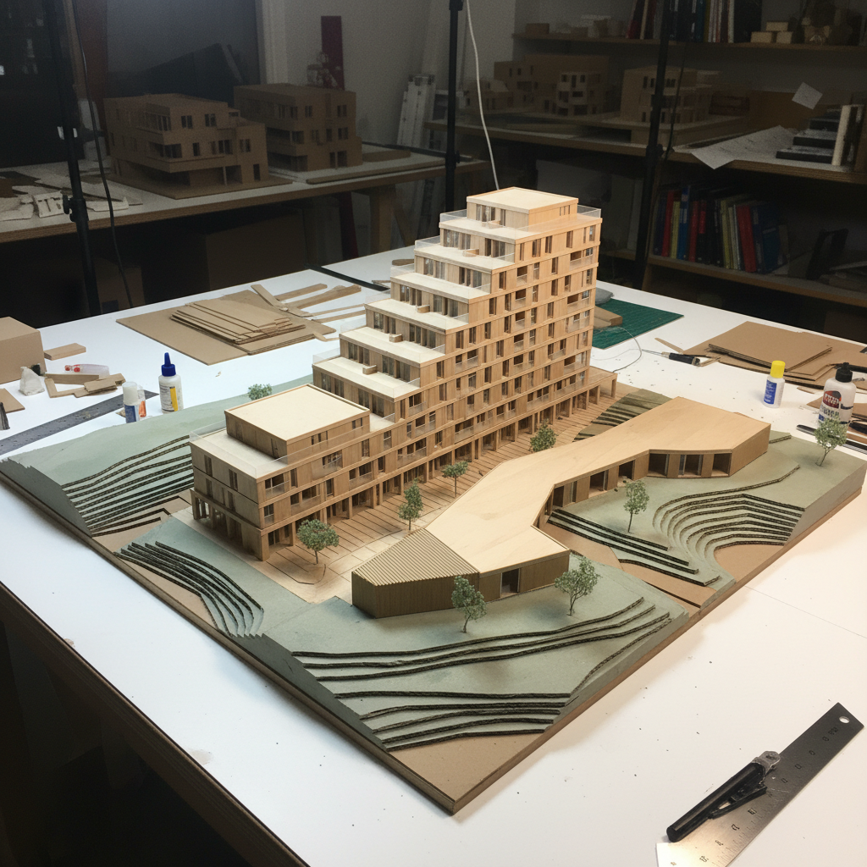
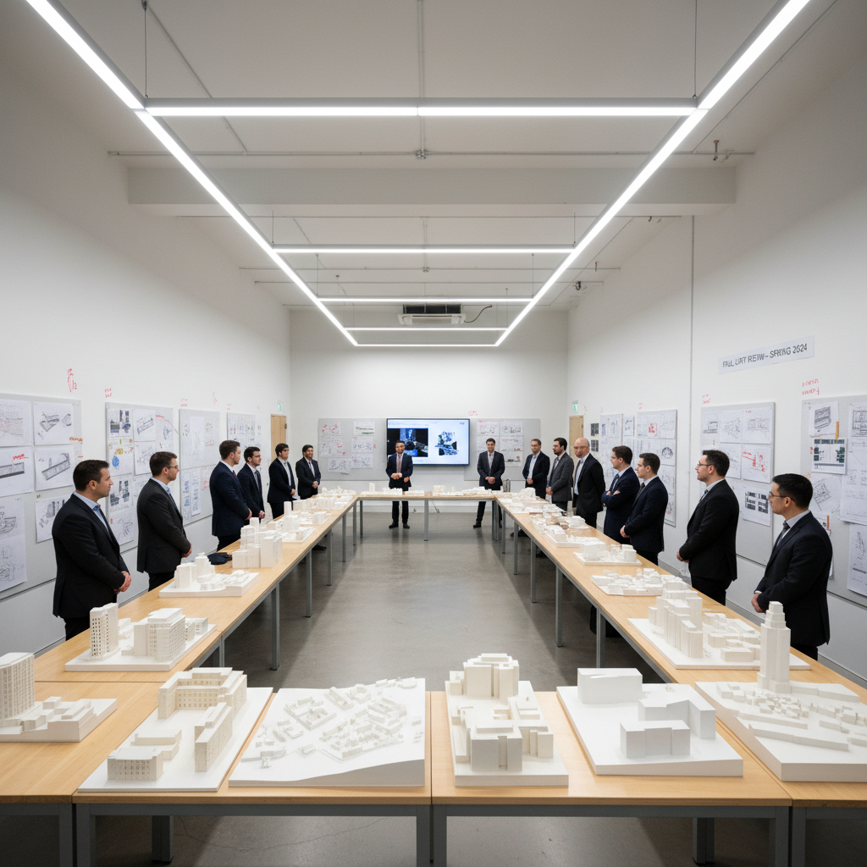
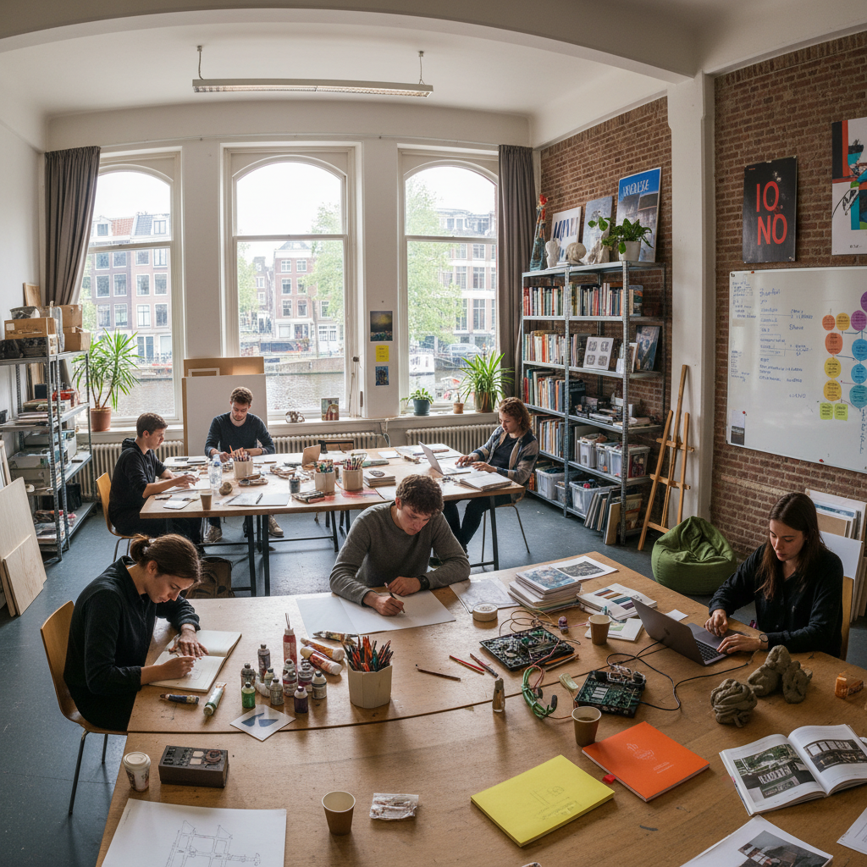
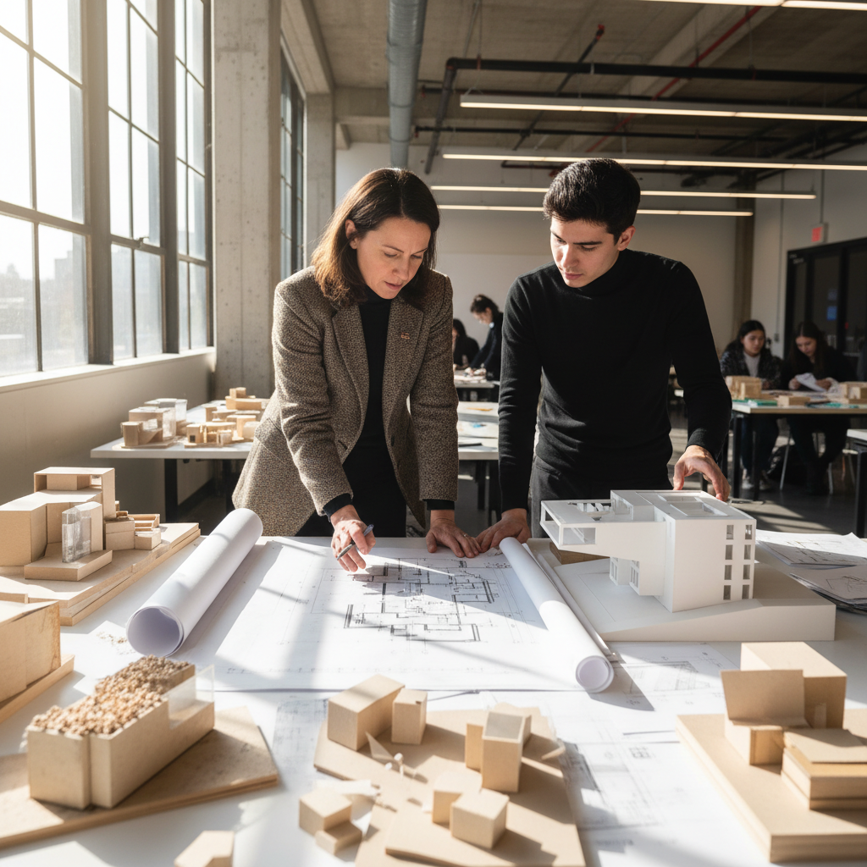
Students arrive sketching boxes. They leave designing cities. Crit rooms littered with basswood shavings, plotters humming at 3 a.m., and juries that teach more than any lecture ever could.
From napkin sketch
to built work.
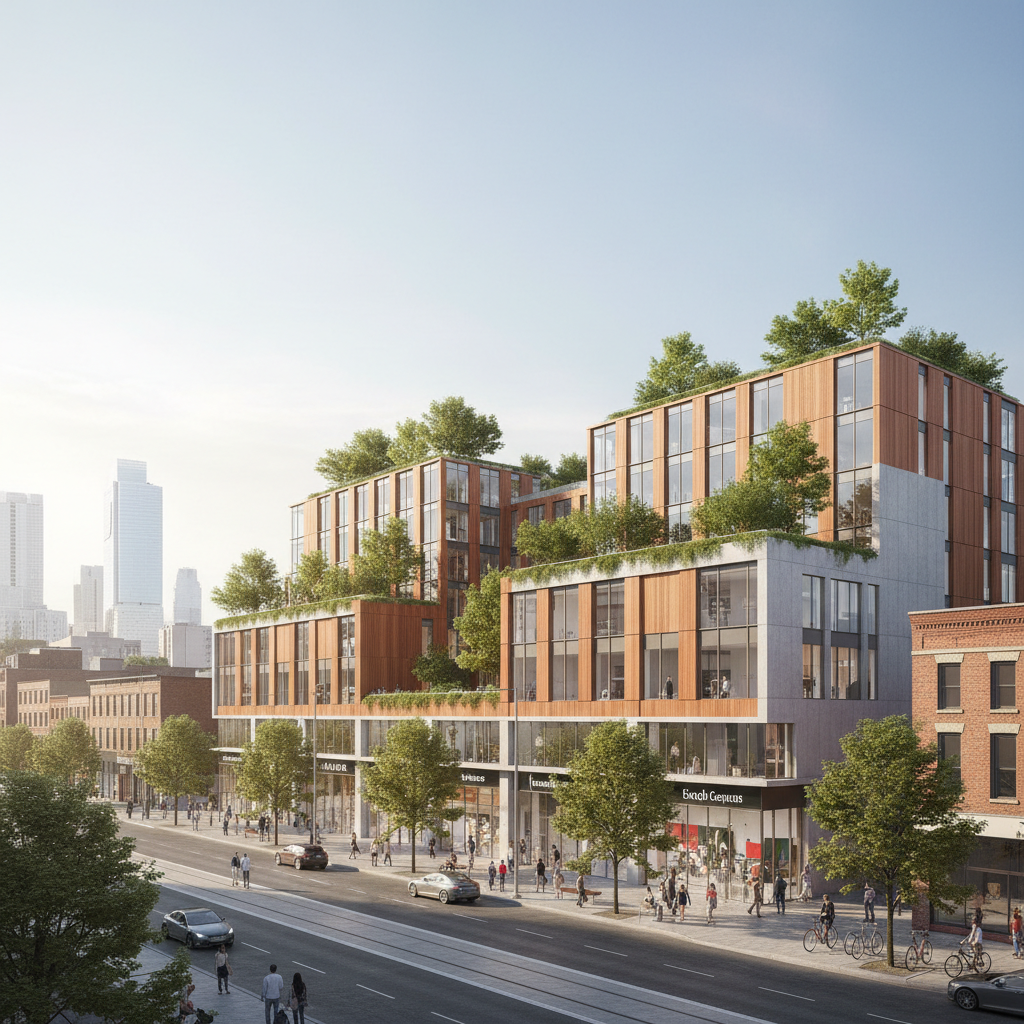
Three students. Three scales. Every project here was once just a napkin sketch.

Maya Okonkwo
M.Arch, Year 2
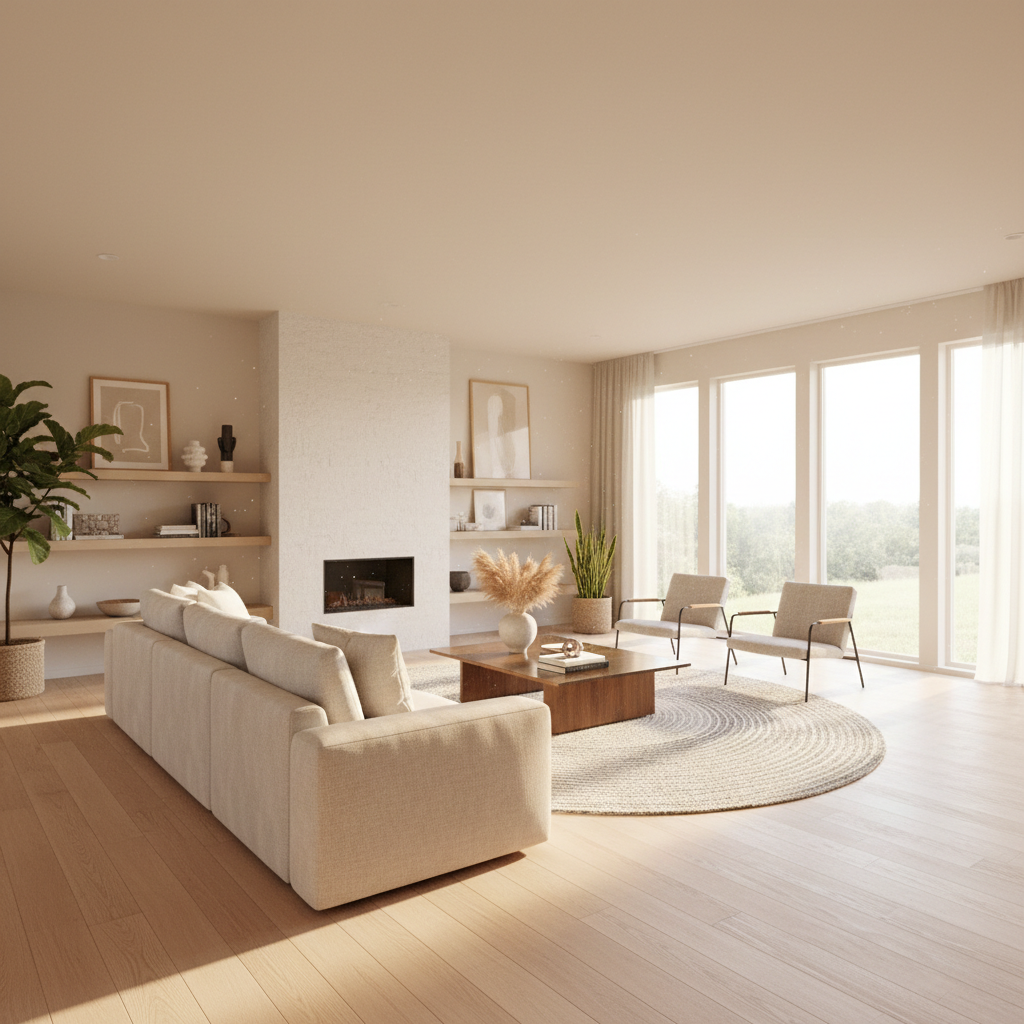
A 1920s Brooklyn rowhouse reborn without erasing its memory.
Maya arrived from Lagos with an engineering degree and a sketchbook full of structural diagrams. Her first studio project — a gut renovation in Crown Heights — forced her to reconcile load paths with lived experience. The failed first model sits framed in her thesis room.
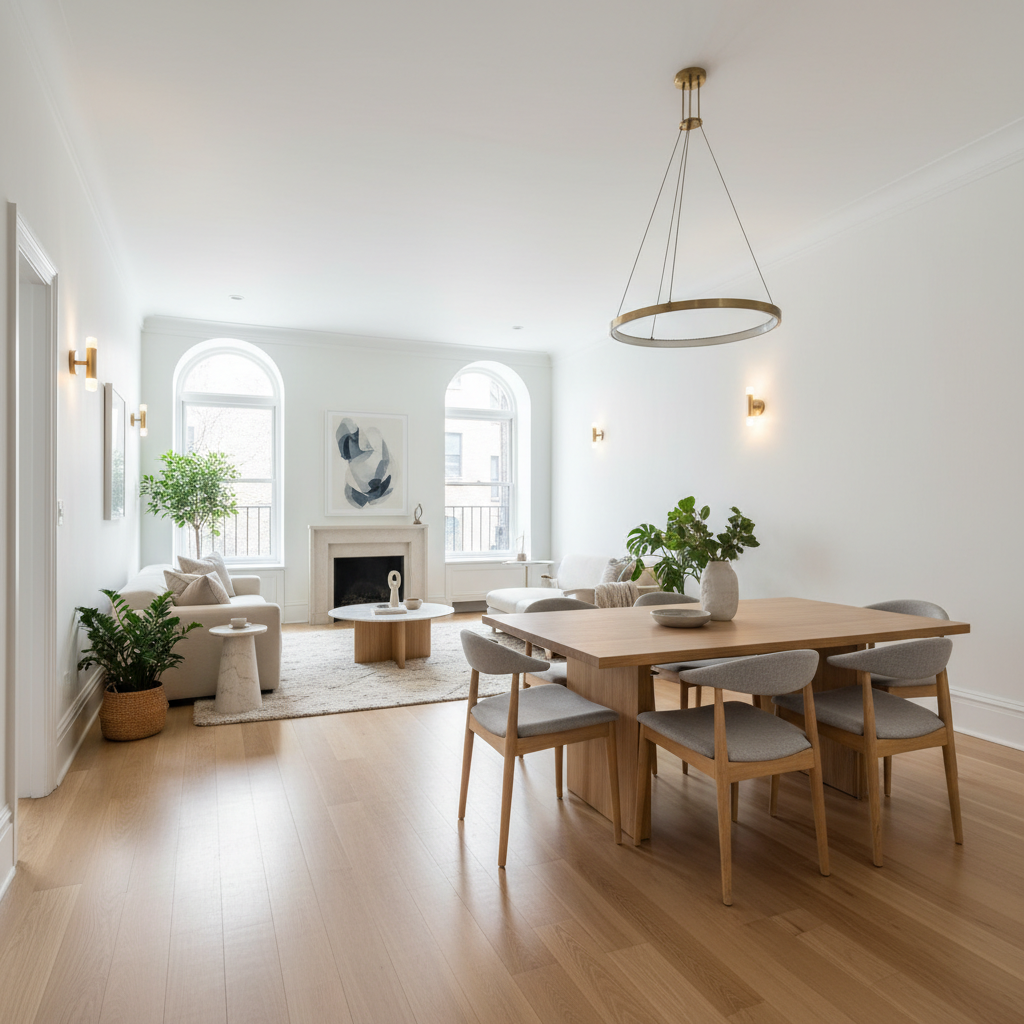
1,400 sf
Built Area
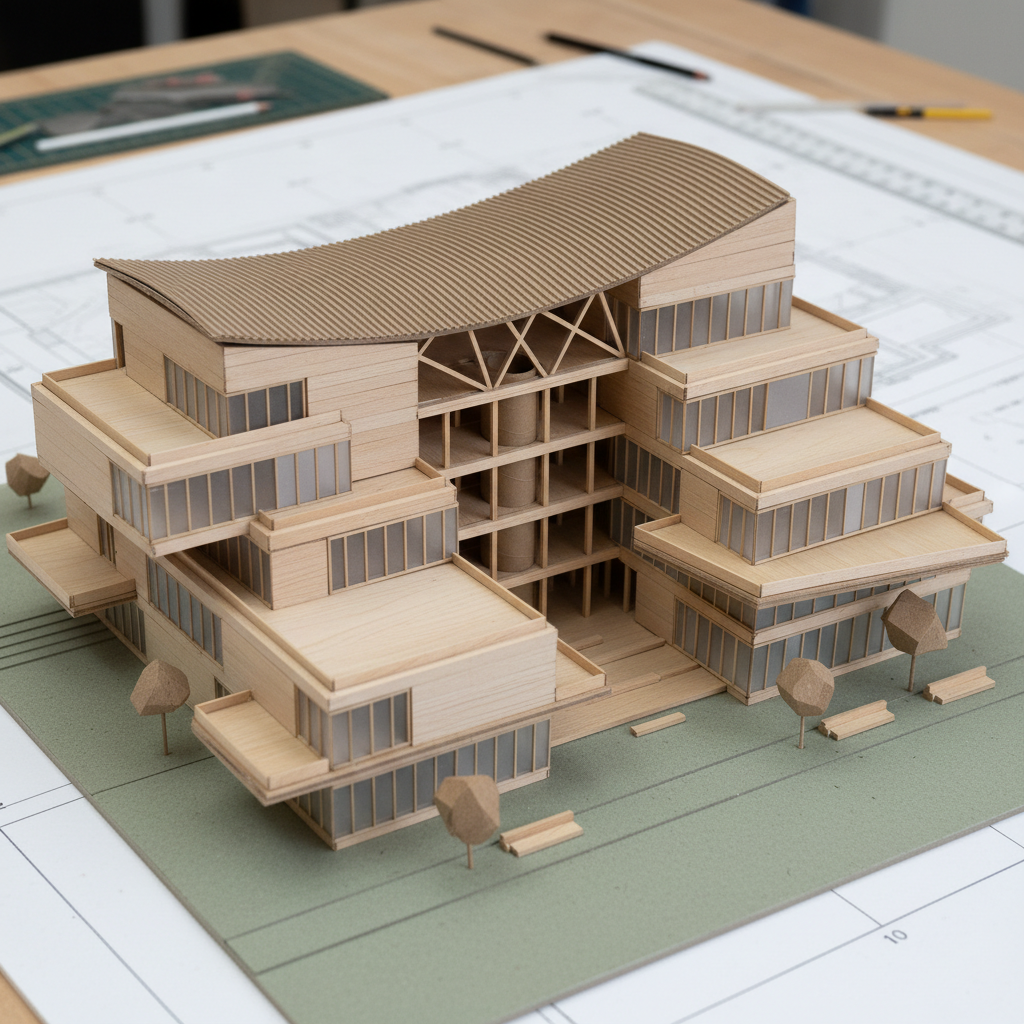
Ravi Krishnamurthy
B.Arch, Year 4
A public library that makes knowledge feel like permission.
Ravi's parents expected him to stay in software. He spent Year 3 obsessing over Aalto's Viipuri Library — reading light, acoustics, the social contract of a public institution. His thesis jury lasted four hours. The city of Providence funded the schematic design phase.
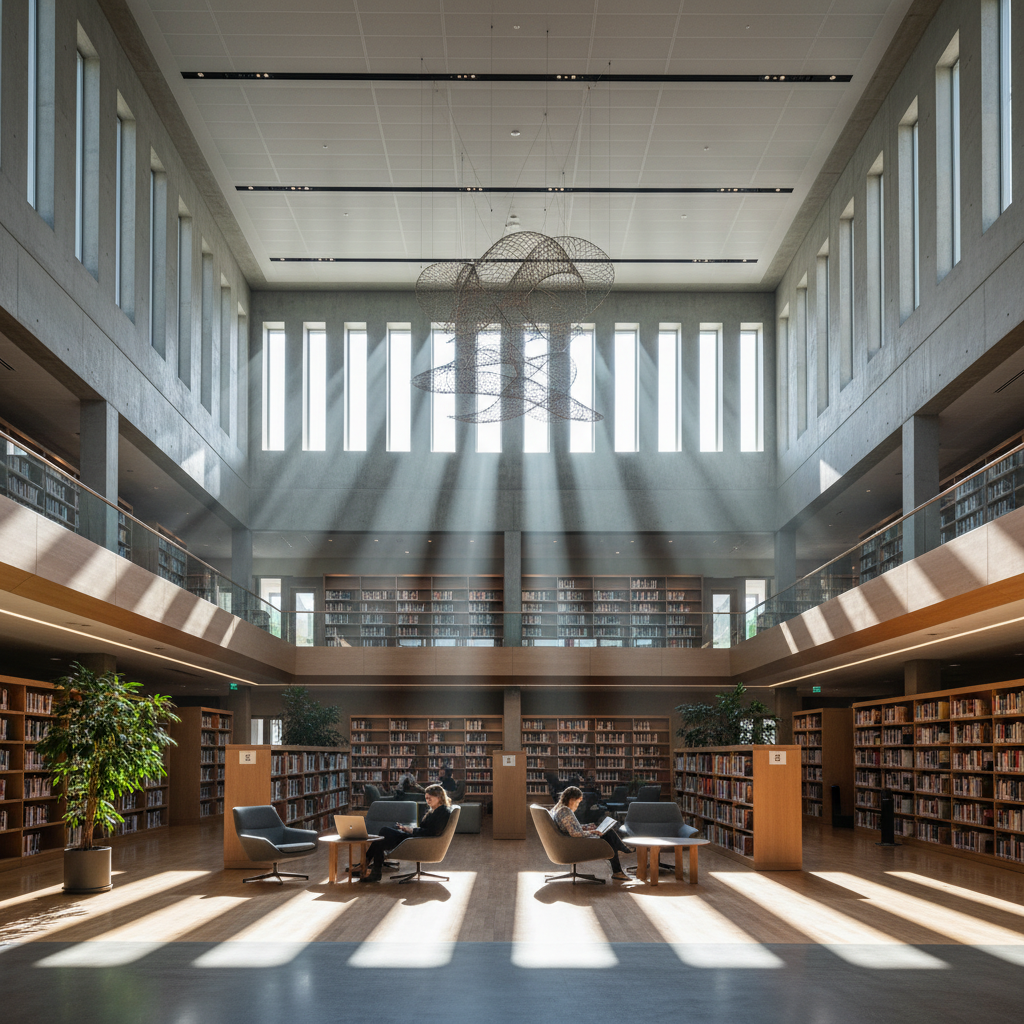
28,000 sf
Program Area

Sofía Delgado-Reyes
M.Arch Urban Design, Year 3
Five square miles of post-industrial waterfront — one coherent urban argument.
Sofía transferred from a graphic design firm in Mexico City. By Year 3 she was running parametric simulations of wind corridors across a 500-acre brownfield. Her urban masterplan for the Gowanus Canal corridor won the Van Alen competition and is currently in community review with the NYC Department of City Planning.
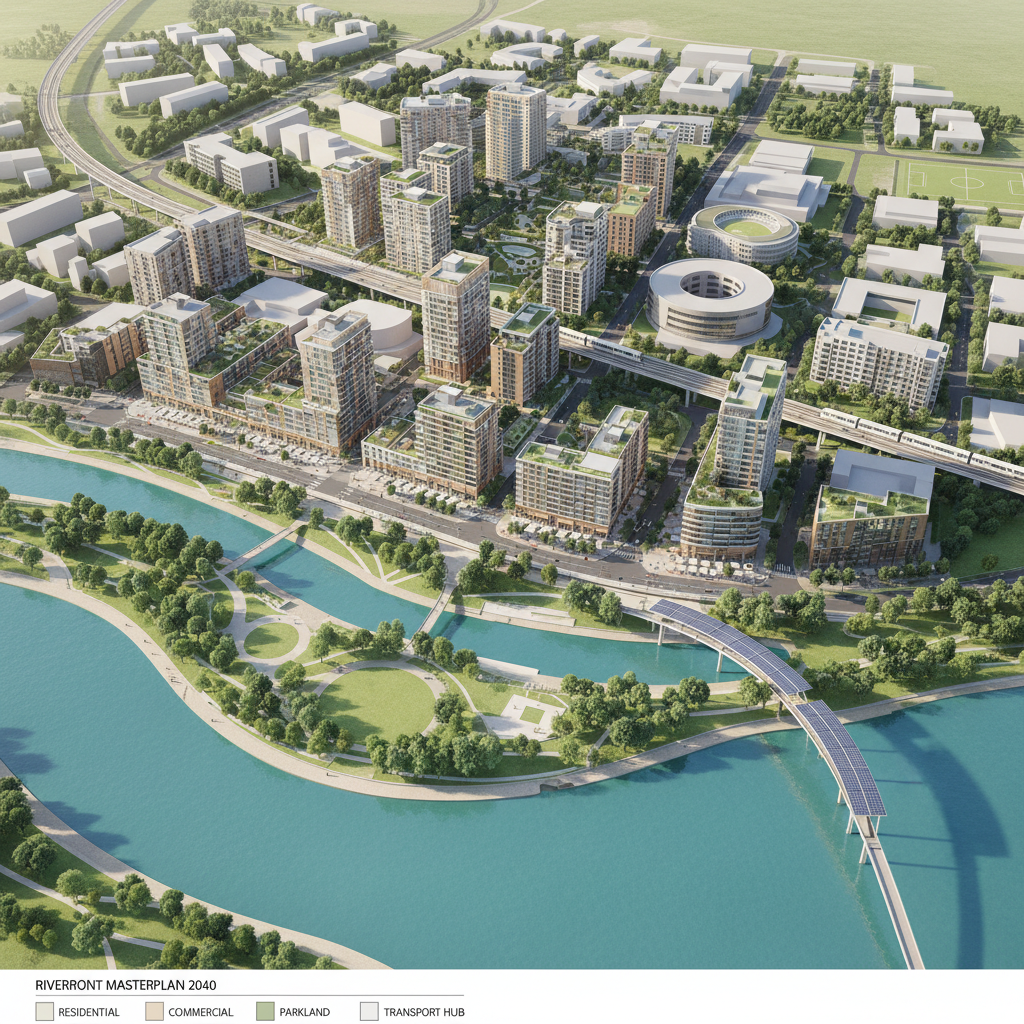
500 acres
Site Area
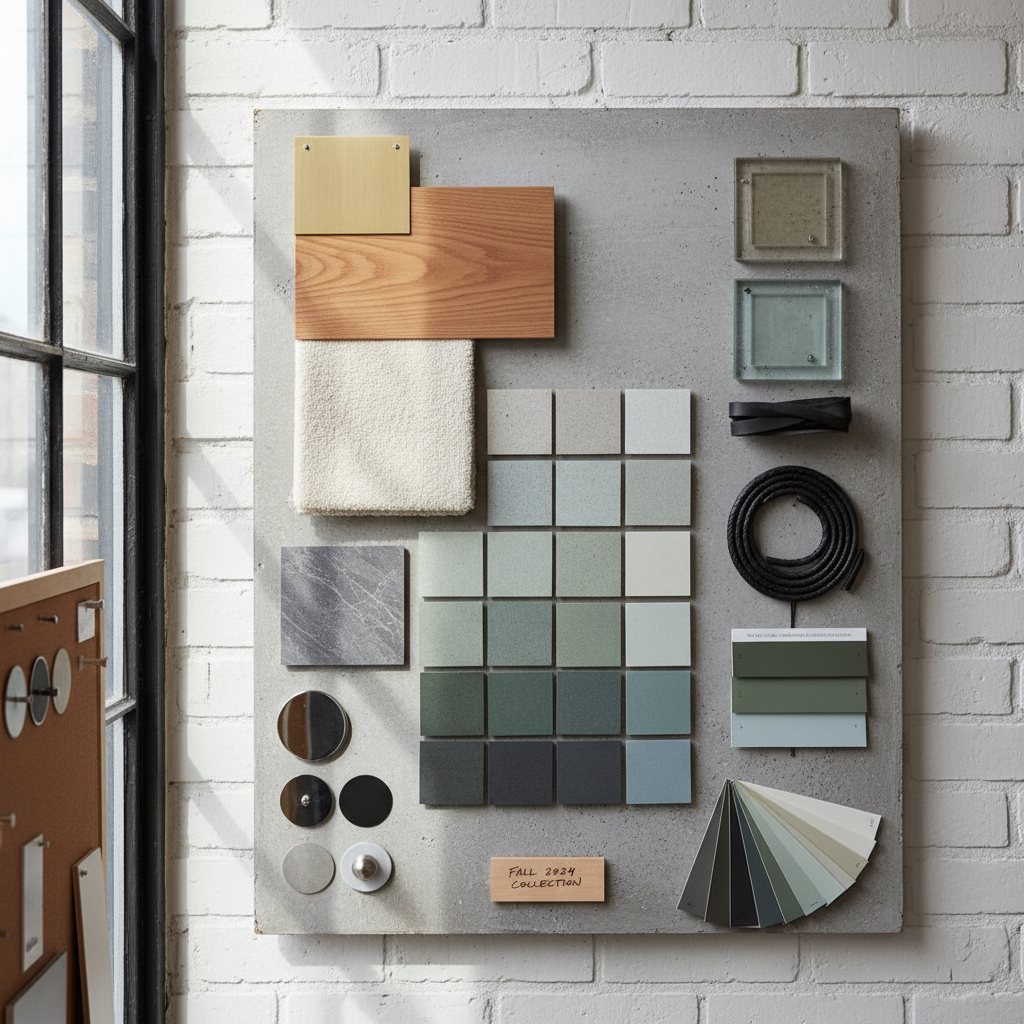
Pinned boards.
Long shadows. Voltage.
The quiet electricity of knowing every project here was once just a napkin sketch.




47
Studio Sections per Year
6
Fabrication Labs
3 a.m.
Plotter Cutoff Time
100%
Physical Model Required
Find Your
Studio Track.
Seven questions. Genuine self-knowledge before we ever ask for your contact information.
Which program is yours?
Answer 7 questions about your background, interests, and goals. We'll map you to one of four NAAB-accredited concentrations — with a personalized curriculum preview.
Trusted by visionaries
from 37 countries.
Career changers, international students, and high school seniors who arrived with portfolios and left with buildings.
"I came in as a structural engineer who could solve differential equations but couldn't draw a line worth looking at. By Year 2 I had a built installation in the Brooklyn Navy Yard. The faculty doesn't let you hide behind technical competence."
Daniel Osei
M.Arch 2023 · Now at SOM New York
"The jury system is brutal and it is the best thing that ever happened to my work. You learn to defend every line. By the time I graduated, client presentations felt easy — I'd already survived far harder rooms."
Priya Venkataraman
B.Arch 2022 · Founder, PV Studio Bangalore
"I was a graphic designer who thought architecture was just bigger graphic design. The first semester destroyed that assumption and built something much more interesting in its place. I'm now working on a civic library in Providence."
Marcus Holloway
M.Arch 2024 · Studio Holloway
"The Urban Design program gave me the language to argue for the city I grew up in. My thesis on Bronx waterfront activation is in community review with the NYC Department of City Planning. That doesn't happen at other schools."
Aaliya Rashid
M.Aud 2023 · NYC DCP Senior Planner
"I transferred from an engineering program in Seoul. The NAAB accreditation meant my license transferred home without additional exams. But honestly, the crit culture is what changed me as a designer."
Ji-won Yoon
M.Arch 2024 · Samoo Architects Seoul
"At 34, I was the oldest in my cohort and the most scared. The preservation program met me where I was — a working professional with real-world context but no formal design training. Two years later I'm running a documentation project at the National Trust."
Sarah Mwangi
M.S.A.P. 2023 · National Trust for Historic Preservation
"I came in as a structural engineer who could solve differential equations but couldn't draw a line worth looking at. By Year 2 I had a built installation in the Brooklyn Navy Yard. The faculty doesn't let you hide behind technical competence."
Daniel Osei
M.Arch 2023 · Now at SOM New York
"The jury system is brutal and it is the best thing that ever happened to my work. You learn to defend every line. By the time I graduated, client presentations felt easy — I'd already survived far harder rooms."
Priya Venkataraman
B.Arch 2022 · Founder, PV Studio Bangalore
"I was a graphic designer who thought architecture was just bigger graphic design. The first semester destroyed that assumption and built something much more interesting in its place. I'm now working on a civic library in Providence."
Marcus Holloway
M.Arch 2024 · Studio Holloway
"The Urban Design program gave me the language to argue for the city I grew up in. My thesis on Bronx waterfront activation is in community review with the NYC Department of City Planning. That doesn't happen at other schools."
Aaliya Rashid
M.Aud 2023 · NYC DCP Senior Planner
"I transferred from an engineering program in Seoul. The NAAB accreditation meant my license transferred home without additional exams. But honestly, the crit culture is what changed me as a designer."
Ji-won Yoon
M.Arch 2024 · Samoo Architects Seoul
"At 34, I was the oldest in my cohort and the most scared. The preservation program met me where I was — a working professional with real-world context but no formal design training. Two years later I'm running a documentation project at the National Trust."
Sarah Mwangi
M.S.A.P. 2023 · National Trust for Historic Preservation